
Key Takeaways
- Proper load calculation is the foundation of any successful commercial HVAC installation
- System type, capacity, and efficiency ratings all depend on your facility’s specific profile
- Coordinating installation timing minimizes disruption to business operations
- Most commercial HVAC installations take two to five days or longer depending on complexity
- Preventive maintenance plans protect your investment and extend system lifespan
What Naples Facility Managers Need to Know Before Installing a New HVAC System
Naples is one of the most demanding commercial environments for HVAC in the country. Year-round heat, high humidity, and a business landscape dominated by hospitality, retail, and healthcare mean that commercial cooling systems here work harder and more continuously than in almost any other region.
Whether you are upgrading an aging system or planning an installation for a new facility, the decisions you make during the planning phase will affect your operating costs, occupant comfort, and equipment lifespan for years to come. This guide covers what facility managers across Naples and Southwest Florida need to know to get it right.
How to Assess Your Facility’s HVAC Requirements
Every successful commercial HVAC installation starts with a thorough assessment of the building and its specific demands. Square footage matters, but it is only one part of the equation. Ceiling height, building envelope quality, occupancy levels, ventilation requirements, and internal heat loads from equipment and lighting all factor into the load calculation.
Oversizing or undersizing a commercial system is one of the most costly mistakes a facility manager can make. An oversized unit short-cycles, wearing out components faster and leaving humidity uncontrolled. An undersized system runs constantly and still fails to meet demand. A commercial HVAC installation professional will perform a proper Manual N load calculation before recommending any system size or configuration.
Choosing the Right Commercial HVAC System for Your Building
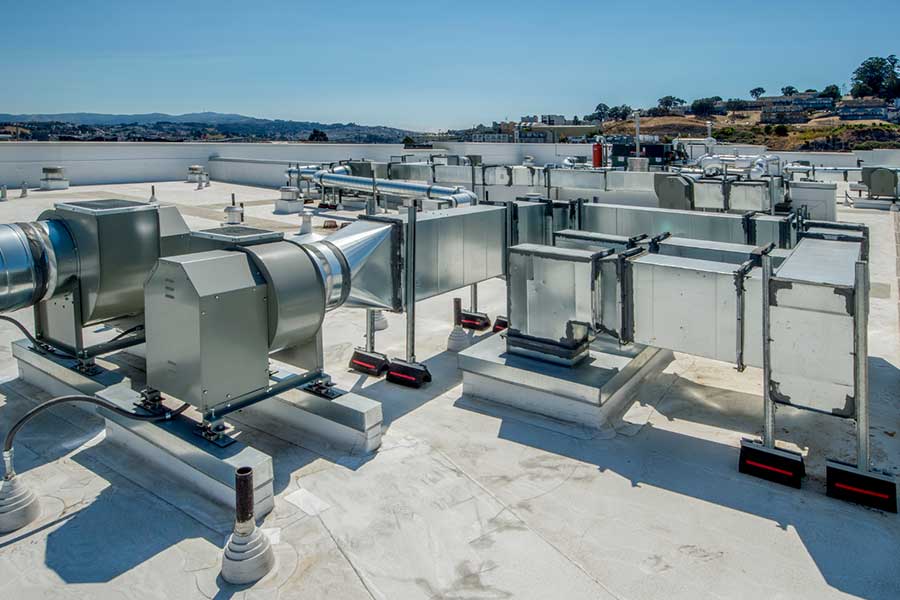
Naples commercial buildings have specific needs that influence which system type is the right fit. Rooftop units are the dominant format in Southwest Florida’s commercial building stock due to their space efficiency and ease of service access. However, the best choice depends on your facility’s profile.
Key factors to evaluate when selecting a commercial HVAC system:
- System type — rooftop units (RTUs) are common in Naples retail and office buildings; ductless mini-splits suit server rooms or additions; heat pumps offer efficiency for moderate-load spaces
- Capacity — determined by load calculation, not square footage alone
- SEER and EER ratings — Florida’s year-round cooling demands make efficiency ratings more financially impactful here than in seasonal climates
- Smart controls — building automation system (BAS) integration allows remote monitoring, scheduling, and energy optimization
- Ventilation compliance — Florida Building Code requires specific outdoor air ratios for commercial occupancies
According to ENERGY STAR’s Portfolio Manager program, commercial buildings that benchmark and actively manage HVAC performance use an average of 35 percent less energy than those that do not.
What to Expect During the Commercial HVAC Installation Process
A well-coordinated installation minimizes disruption to your operations and protects the building’s existing infrastructure. Before any equipment is touched, the installation team should evaluate existing ductwork condition, electrical service capacity, structural support for rooftop equipment, and drain line routing.
In older Naples commercial buildings, infrastructure surprises are common. Ductwork that was adequate for a previous system may not support a higher-efficiency replacement without modifications. Pro-Tec’s licensed technicians assess all of these variables before installation begins, keeping the project on schedule and within scope. If your existing ductwork is showing its age, a commercial HVAC repair inspection can identify what needs to be addressed before the new system goes in.
How Long Does a Commercial HVAC Installation Take?
Timeline varies significantly based on system type, building size, existing infrastructure condition, and permit requirements. A straightforward rooftop unit replacement on a small commercial building may take two to three days. A full system installation for a larger facility can run five to ten days or more.
Here is what the typical installation sequence looks like:
- Site preparation — clear access to installation areas, confirm storage space for incoming equipment
- Permit approval — required for all commercial HVAC work in Collier County before installation begins
- Equipment delivery — coordinate a secure staging area for units and components
- Installation and ductwork — equipment mounting, electrical connections, duct modifications, and refrigerant line installation
- System commissioning — full operational testing, airflow balancing, and thermostat calibration
- Walkthrough and documentation — technician reviews system features, maintenance schedule, and warranty terms with facility manager
Florida’s commercial building permit process should be factored into your project timeline from the start. The Florida Building Commission oversees statewide commercial construction standards, and Collier County has its own permit review timelines that can add days to a project schedule if not planned for in advance.
Understanding Commercial HVAC Costs in Naples, FL
Commercial HVAC installation costs vary widely based on system type, building size, and the complexity of the infrastructure involved. Facility managers should plan budgets around realistic ranges rather than ballpark estimates.
Primary cost drivers for commercial HVAC installation include:
- System type and capacity — larger and more complex systems carry higher equipment costs
- Ductwork condition — existing duct systems that need modification or replacement add to total cost
- Electrical upgrades — some high-efficiency systems require service panel upgrades
- Rooftop structural work — older buildings may need reinforced curbing for new rooftop units
- Permit and inspection fees — required in Florida and vary by county and project scope
- Labor and installation time — complexity of the installation directly affects labor costs
Getting a detailed written estimate from a licensed commercial contractor before committing to any scope of work protects your budget and ensures there are no surprises once the project is underway.
Protecting Your Investment With a Commercial HVAC Maintenance Plan
In Naples, where systems run nearly year-round, a structured maintenance plan is not optional. It is the difference between a system that reaches its full 15 to 20 year lifespan and one that requires major repairs or early replacement within a decade.
A comprehensive commercial maintenance schedule should include:
- Coil cleaning and drain pan inspection every six months
- Air filter replacement on a schedule matched to occupancy and air quality demands
- Refrigerant level checks and EPA-compliant leak inspections annually
- Economizer and damper operation checks for ventilation compliance
- BAS integration review to confirm scheduling and setpoints are optimized
- Indoor air quality assessments to identify humidity, filtration, or ventilation issues before they affect occupants
Addressing small issues during scheduled maintenance visits consistently costs less than emergency repairs and keeps your system operating at rated efficiency throughout its service life.
Setting Your Naples Facility Up for Long-Term HVAC Performance
A commercial HVAC installation is one of the most significant infrastructure investments a facility manager oversees. The planning decisions made before a single piece of equipment is ordered determine whether that investment performs as expected for the next 15 to 20 years or becomes a source of ongoing expense and operational disruption.
Pro-Tec Plumbing and Air brings field experience across Naples, Fort Myers, Cape Coral, and surrounding Southwest Florida communities to every commercial installation project. If you are planning a new installation or evaluating a system replacement, schedule your commercial HVAC consultation today and let our licensed team help you build a solution that fits your facility and your budget.
Frequently Asked Questions
How long does a commercial HVAC installation take in Naples, FL? Most projects take two to ten days depending on system type, building size, and whether ductwork modifications are needed. Permit timelines in Collier County should also be factored into the schedule.
What size HVAC system does my commercial building need? System size is determined by a professional load calculation that accounts for square footage, ceiling height, occupancy, insulation, and internal heat loads. Square footage alone is not a reliable guide.
Does Pro-Tec handle commercial HVAC permits in Collier County? Yes. Pro-Tec manages the permit process as part of the commercial installation service, ensuring all work meets Florida Building Code requirements before installation begins.
How often should a commercial HVAC system be serviced in Florida? At minimum twice per year, typically before summer and mid-season. Year-round operation in Florida’s climate accelerates wear and makes consistent maintenance especially important.
What is the difference between a rooftop unit and a split system for commercial use? Rooftop units house all components in a single outdoor cabinet and are the most common choice for Naples commercial buildings. Split systems separate the indoor and outdoor components and are better suited for applications where indoor space and noise levels are a concern.